 i
Architekturzentrum Wien (Az W)Neubau
Good architecture needs good clients
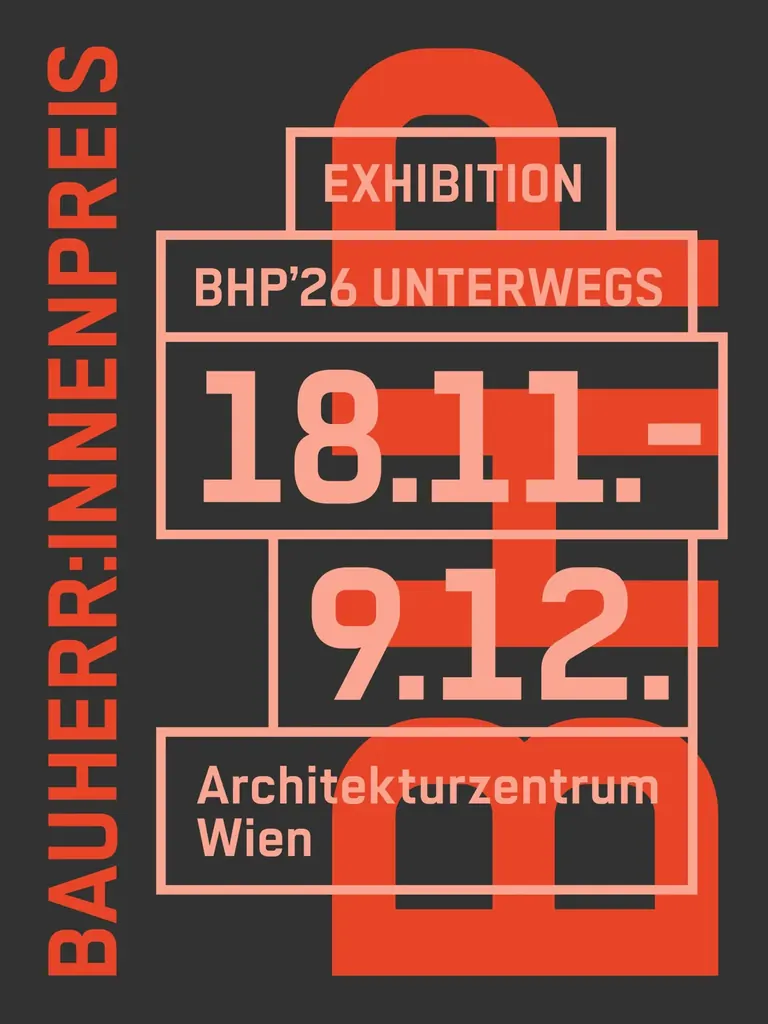
BHP26 ON TOUR: the winners and nominees of Austria's 2026 Client Award, which honours projects built through close collaboration between clients and architects.
More in Vienna
Preview: written before the show opened
One of this year's winners began as 4,000 square metres of sealed paving in Innsbruck's Olympic Village, laid over a full underground garage and exposed to heat and the foehn wind. The city turned it into a sponge-city square, and the prize went to the client as much as to the architects.
Austria's Central Association of Architects has given its Client Award since 1967. This year regional juries picked 23 projects from 132 entries, and a main jury named the winners in Graz on 23 October. The Az W Gallery shows the winners and every nominee, from a rebuilt Jesuit refectory in Graz to the Villa Beer, Josef Frank and Oskar Wlach's house, restored and reopened as a museum. If all you know of your building's owner is the Hausverwaltung's notice in the stairwell, here are 23 clients who worked with their architects.
Entry is free. It opens on Wednesday 18 November at 18:00 on the Az W Podium and runs only until 9 December.
Look for
COOLYMP, Innsbruck
Look for the DDr.-Alois-Lugger-Platz, a fully sealed 4,000 m² square on top of an underground garage, reworked into a sponge-city space against heat.
Villa Beer, Vienna
Look for the full renovation of Josef Frank and Oskar Wlach's villa, where an expert board reviewed every planning decision before it reopened as a museum.
The Jesuit refectory at Rosenhain, Graz
Look for the ruin of a former Jesuit refectory, rebuilt by the University of Graz for its sports science institute, which the jury called history-conscious modernity.
Die Bäckerei Kulturbackstube, Innsbruck
Look for the timber storeys added on top of this cultural centre, whose rental income makes it less dependent on subsidies.
Kinderkrippe Gabersdorf
Look for a village nursery in Styria that the jury praised for its exemplary participation process.
Good for
- Cheap Culture
- Locals Who've Seen It All
- Nerding Out
Also at Architekturzentrum Wien (Az W)
On now nearby



Nearby
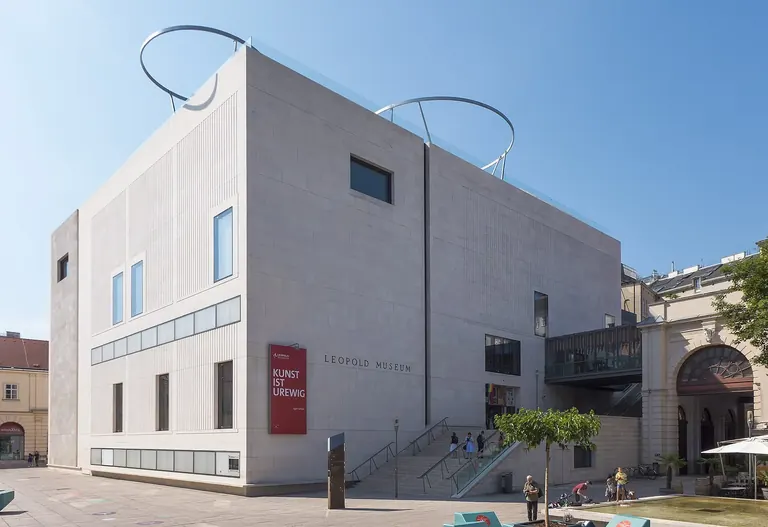
Image credits
9
- Good architecture needs good clientsCourtesy of Architekturzentrum Wien (Az W)
- Tolia Astakhishvili: Figure of the Childmumok – Museum moderner Kunst Stiftung Ludwig Wien
- Terminal Piecemumok – Museum moderner Kunst Stiftung Ludwig Wien
- Glaciers out of balanceJürgen Merz / NHM Wien
- Architekturzentrum Wien (Az W)Spock1801 / Wikimedia Commons, CC BY-SA 4.0
- mumok – Museum moderner Kunst Stiftung Ludwig WienAndrzej Otrębski / Wikimedia Commons, CC BY-SA 4.0
- Kunsthalle WienStephan Wyckoff / PresseKunsthalleWien, via Wikimedia Commons, CC BY-SA 4.0
- Natural History Museum Vienna (Naturhistorisches Museum Wien)Stb1er (Dario Premm), Wikimedia Commons, CC BY-SA 4.0
- Leopold MuseumPeter Gugerell / Wikimedia Commons, CC0