 i
MIT List Visual Arts CenterKendall Square, Cambridge
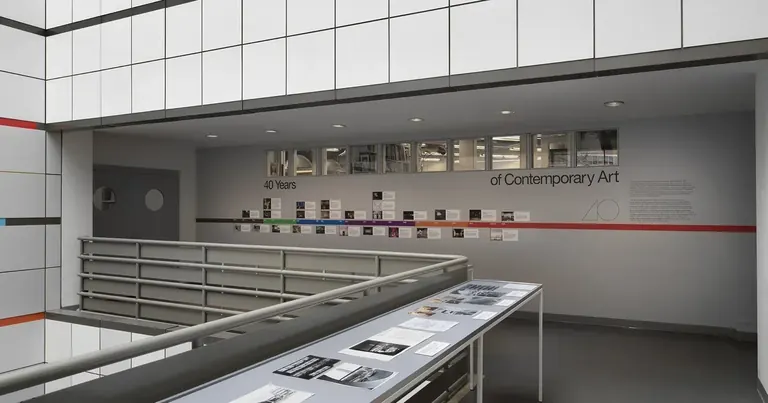
40 Years of Contemporary Art
An anniversary display tracing the List's origins in the Hayden Gallery, founded 1950, and four decades in the Wiesner Building since it opened on 1 October 1985.
More in Boston
The papers in these vitrines are about the room you're standing in. The Wiesner Building was planned as a collaboration between I. M. Pei's firm and three artists, and the cases hold documents from its conception and construction, including dialogues between architect and artists. Around you, Scott Burton's balustrade and benches and Kenneth Noland's painted aluminium panels are the finished result.
This is an archival presentation rather than a gallery show. A timeline on the atrium wall runs through forty years of exhibitions, programmes and commissions since the List moved here from the Hayden Gallery in 1985 and tripled in size. Other vitrines cover the opening and the founding patrons, Albert and Vera List.
It suits anyone curious about how a building and its art were designed together, less so someone after new work. It sits in the lobby atrium, is free like everything at the List, and stays open until 7pm on Wednesdays and Thursdays.
Look for
The 40th Anniversary timeline
Look for the illustrated timeline on the Wiesner Atrium wall, tracing four decades of the List's exhibitions, programmes and commissions.
The architect-artist dialogues
Several vitrines hold documents from the building's planning and construction, including exchanges between Pei's firm and the artists Burton, Noland and Fleischner.
Scott Burton's balustrade and benches
The real thing anchors the upper and lower atriums, so you can compare Burton's finished commission with the documents about it.
Kenneth Noland's painted panels
Noland's grid of painted aluminium panels runs across the building's interior and exterior walls, one of the three artist commissions the vitrines document.
Good for
- An Hour Or Less
- Cheap Culture
- Nerding Out
Skip if
You want new art on the walls: this is a timeline and vitrines of archival papers and photographs.
Also at MIT List Visual Arts Center
On now nearby
Nearby
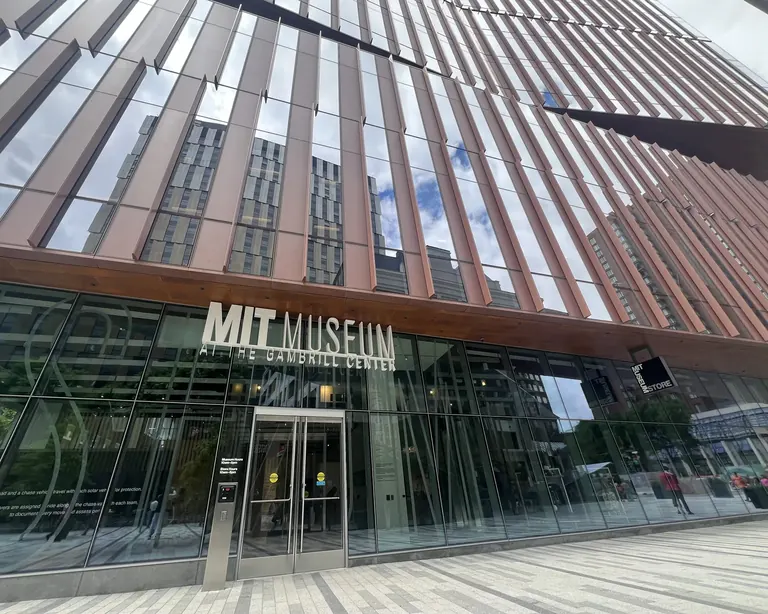
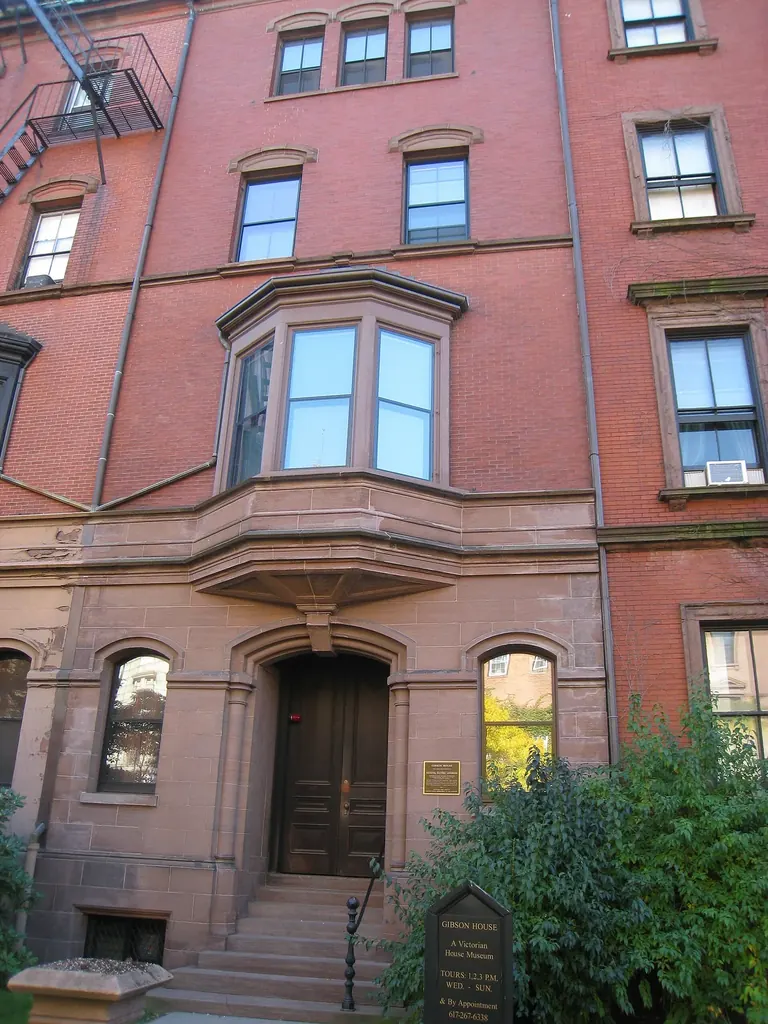
Image credits
7
- 40 Years of Contemporary ArtMIT List Visual Arts Center
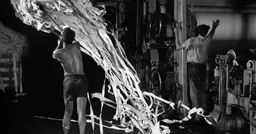
- Freezing Time: Edgerton and the Beauty of the Machine AgeCourtesy of MIT Museum
- MIT List Visual Arts Centerajay_suresh / Wikimedia Commons, CC BY 4.0
- MIT MuseumS5A-0043 / Wikimedia Commons, CC BY 4.0
- Gibson House MuseumDaderot / Wikimedia Commons, Public domain
- Museum of Science, BostonDaderot, via Wikimedia Commons, Public domain
- Massachusetts Historical Societyajay_suresh, via Wikimedia Commons, CC BY 4.0